Al-Mastaba Installation | ADW 2026
- Year:
- 2026
- Type:
- Architectural Installation
- Location:
- Ras Al-Ain Hangar | Amman Design Week 2026
- Area:
- 25m²
- Collaborators:
- Hanan Salameh
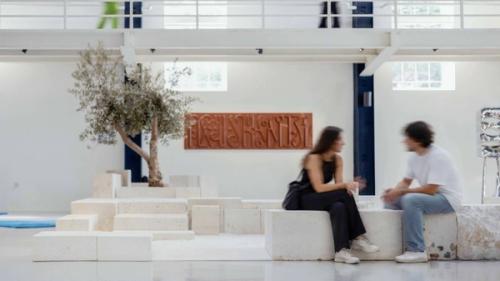
Al-Mastaba is named after a common Levantine term referring to the levelling of land for building, cultivation, or access. It also describes a levelled or raised surface for sitting. In traditional houses, the mastaba often extends the interior floor outward, forming a threshold between domestic life and the surrounding environment, where everyday activities, encounters, and social interactions unfold.
Text
01. Definition
Al-Mastaba is named after a common Levantine term referring to the levelling of land for building, cultivation, or access. It also describes a levelled or raised surface for sitting. In traditional houses, the mastaba often extends the interior floor outward, forming a threshold between domestic life and the surrounding environment, where everyday activities, encounters, and social interactions unfold.
02. Architecture & Life
Architecture’s success lies in its capacity to foster life and register its passage through the gradual accumulation of time, use, and material interactions. Architectural knowledge is itself cumulative: every building embodies techniques, practices, and forms of understanding developed by builders and architects through generations of contextual and cultural exchange.
Yet, construction does not bring architecture to completion. A building acquires its fuller meaning through the gradual accumulation of lived experiences: footsteps polishing thresholds, hands wearing down surfaces, additions reshaping spaces, and daily routines embedding themselves in the material fabric. These traces, often imperceptible as they emerge, eventually form a record of care, neglect, adaptation, and inhabitation.
Contemporary architectural practice, however, often privileges the finished form and its idealized image, overlooking time’s authorship. Weathering, cracks, improvised additions, and the intrusion of vegetation are frequently understood as signs of deterioration rather than chapters in a building’s ongoing biography. Yet, it is precisely through these transformations that architecture registers time, acquires character, and becomes inseparable from the place it inhabits.
03. Installation Proposal
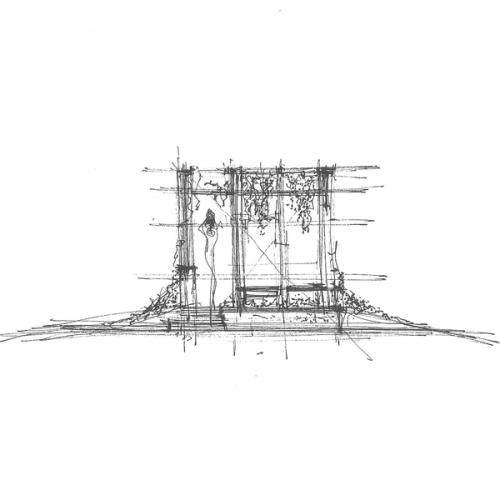
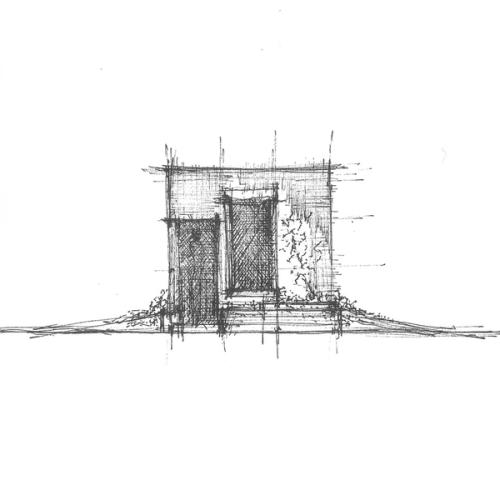
Al-Mastaba explores architectural accumulation through a material assemblage that treats time not as an external force acting upon architecture, but as a maker in its own right. Conceived as a structural base rather than a completed architectural object, the installation draws upon the vernacular logic of the mastaba: a modest, grounded surface that accommodates life without prescribing how that life should unfold.
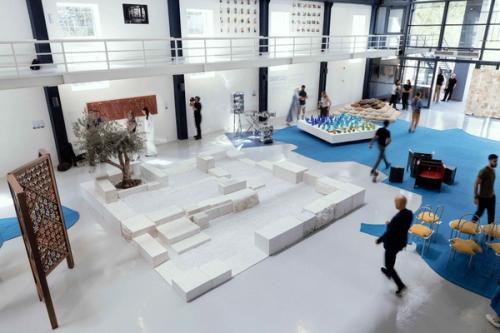
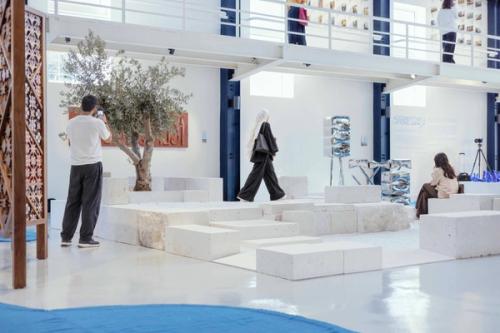
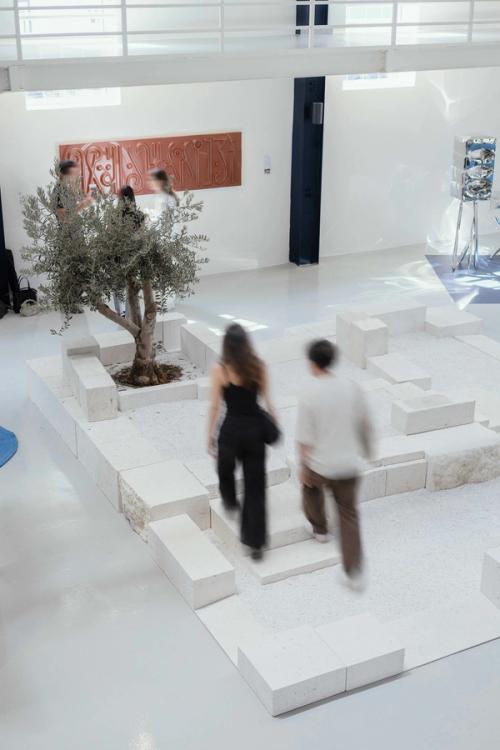
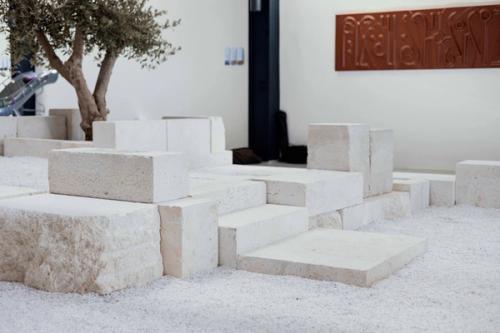
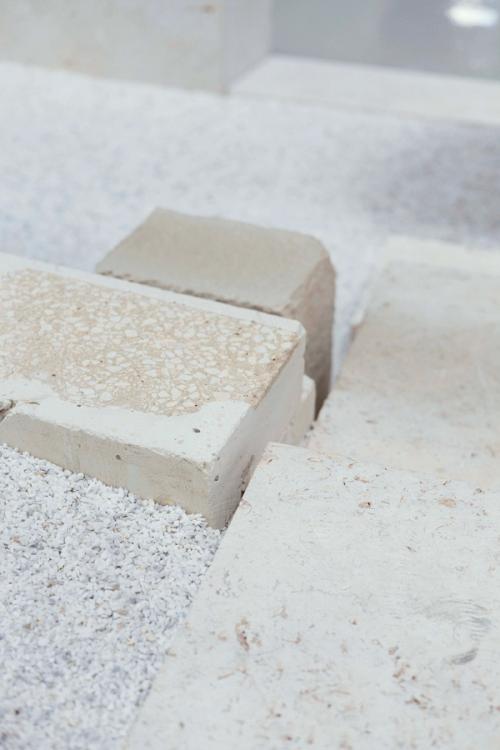
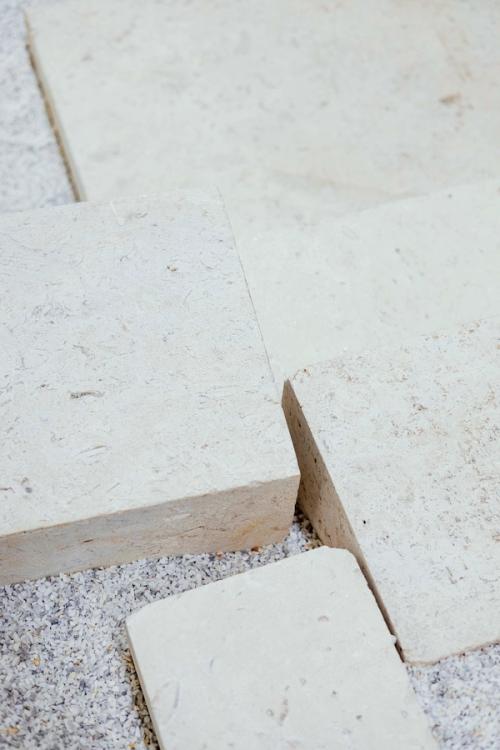
Locally sourced stone and precast concrete blocks establish a low, fragmented structure, while the gaps between them and the gravel-covered ground anticipate the gradual occupation of the work by nature, use, and time. Its displaced blocks, interrupted edges, and partially buried appearance evoke the ambiguity of a ruin: a structure that might have been unearthed, abandoned, or gradually reabsorbed into the ground.
Rather than presenting a fixed and finished composition, Al-Mastaba remains open to transformation. It may accommodate future insertions, be rearranged to serve new functions, or, if left untouched, gradually become a planter in which vegetation takes root. Its apparent incompleteness is intentional, allowing for a future that cannot be entirely predetermined by its designers.
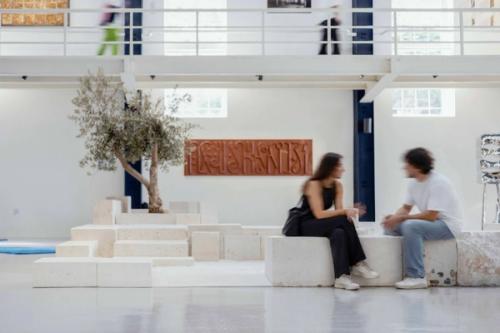
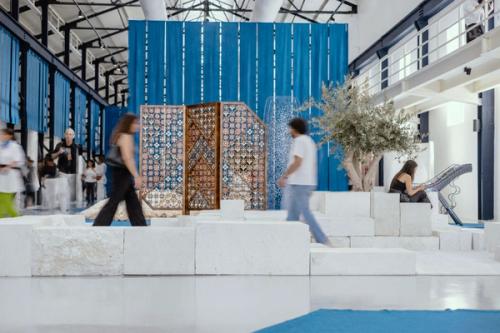
At the same time, Al-Mastaba is not merely an abstract proposition about time. During Amman Design Week 2026, it became a place to sit, rest, gather, and converse. The presence of visitors demonstrated how a simple arrangement of materials could support social encounters and moments of pause. Through inhabitation, the installation moved beyond its physical composition, becoming a setting for life and beginning to accumulate the very experiences it proposes to accommodate.
04. Fabrication Statement
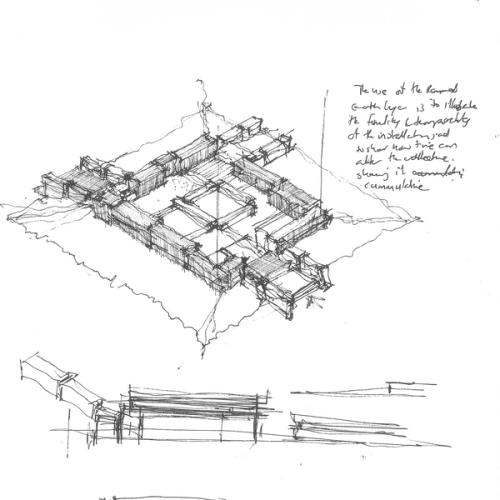
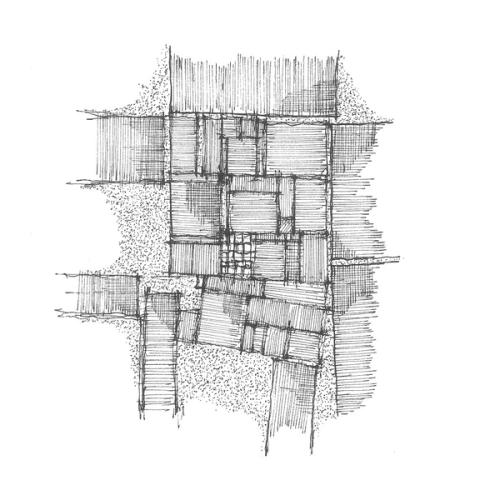
The fabrication of Al-Mastaba translates the concept of architectural accumulation into a process of assembling, displacing, and layering materials. Within a larger 5×5 m square perimeter, two 3×3 m structural bases of stone and concrete are positioned with a deliberate shift in alignment, drawing upon the elementary cubic module that underpins much of the region’s vernacular architecture.
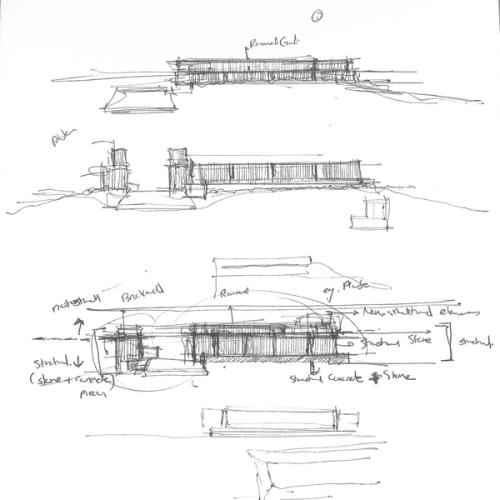
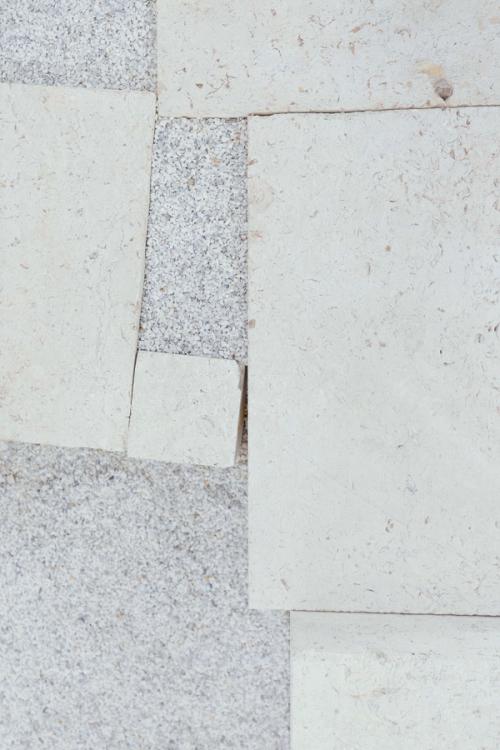
The installation is assembled from locally sourced stone and precast concrete blocks, whose mass, proportions, and arrangement reference familiar regional construction practices. The blocks are manually positioned using simple lifting equipment, relying on their weight and gravity rather than mortar to establish the composition. Their dry-stacked arrangement preserves the possibility of dismantling and reassembly, while the deliberate gaps between individual pieces leave room for future material and natural interventions.
During the exhibition, the interior is filled with loose gravel spread over a base of unmortared hollow concrete blocks, forming an undulating ground plane. This shifting relationship between the constructed base and the gravel surface reflects an understanding of architecture as an extension of the ground, rather than an autonomous object placed upon it.
Following the exhibition, the gravel can be removed and the blocks disassembled, relocated, and repurposed as a planter or adapted to another functional use. The installation’s material components therefore retain a life beyond their initial arrangement, extending its proposition of continuity through reuse and transformation.
Above all, Al-Mastaba proposes a distinction between the durability of a structural base and the changing life that unfolds upon it. The base offers a relatively enduring framework, while its future use, occupation, and material expression remain open. What appears incomplete is not awaiting a predetermined conclusion; it is an invitation for architecture to remain receptive to the unforeseen ways in which people, materials, and time continue to shape it.
Images
©Mohanad Jihad
©Mohanad Jihad
©Mohanad Jihad
©Mohanad Jihad
©Mohanad Jihad
©Mohanad Jihad
©Mohanad Jihad
©Mohanad Jihad
©Mohanad Jihad
©Mohanad Jihad
©Mohanad Jihad
©Mohanad Jihad
©Mohanad Jihad
©Mohanad Jihad
©Mohanad Jihad
©Mohanad Jihad
©Mohanad Jihad
©Mohanad Jihad
Drawings
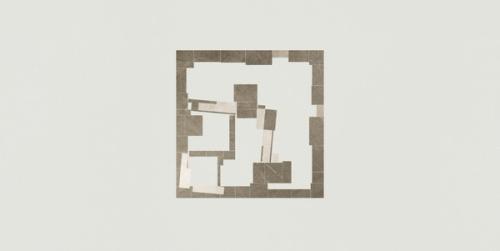
Solid & Void
Solid & Void
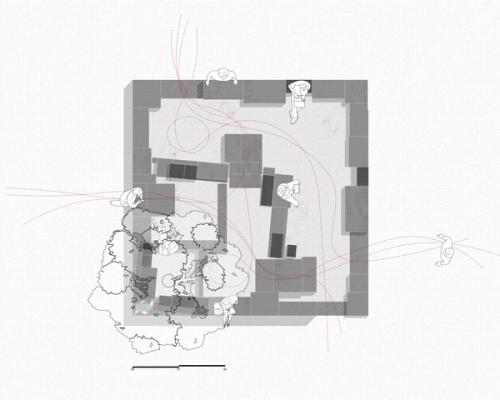
Spatial Layout
Spatial Layout
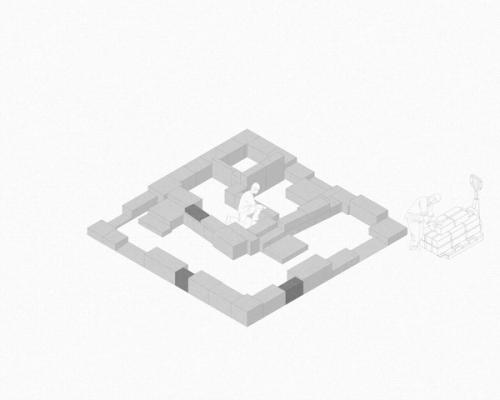
Construction Logic | Step 01
Construction Logic | Step 01
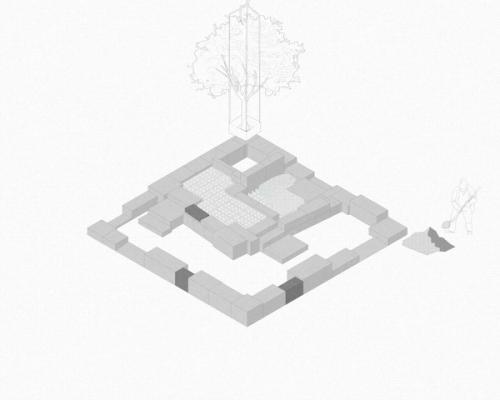
Construction Logic | Step 02
Construction Logic | Step 02
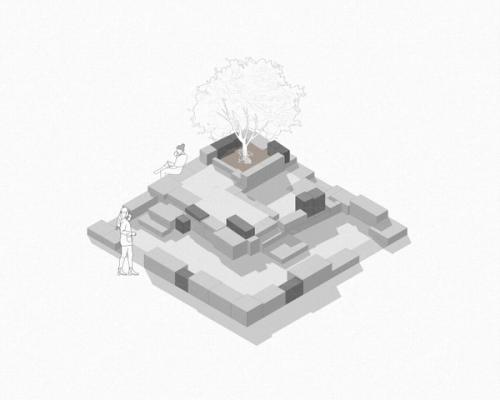
Construction Logic | Step 03
Construction Logic | Step 03
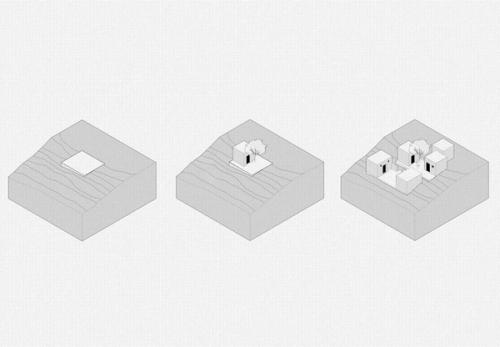
Al-Mastaba Morphology in the Traditional Architecture
Al-Mastaba Morphology in the Traditional Architecture
Sketches